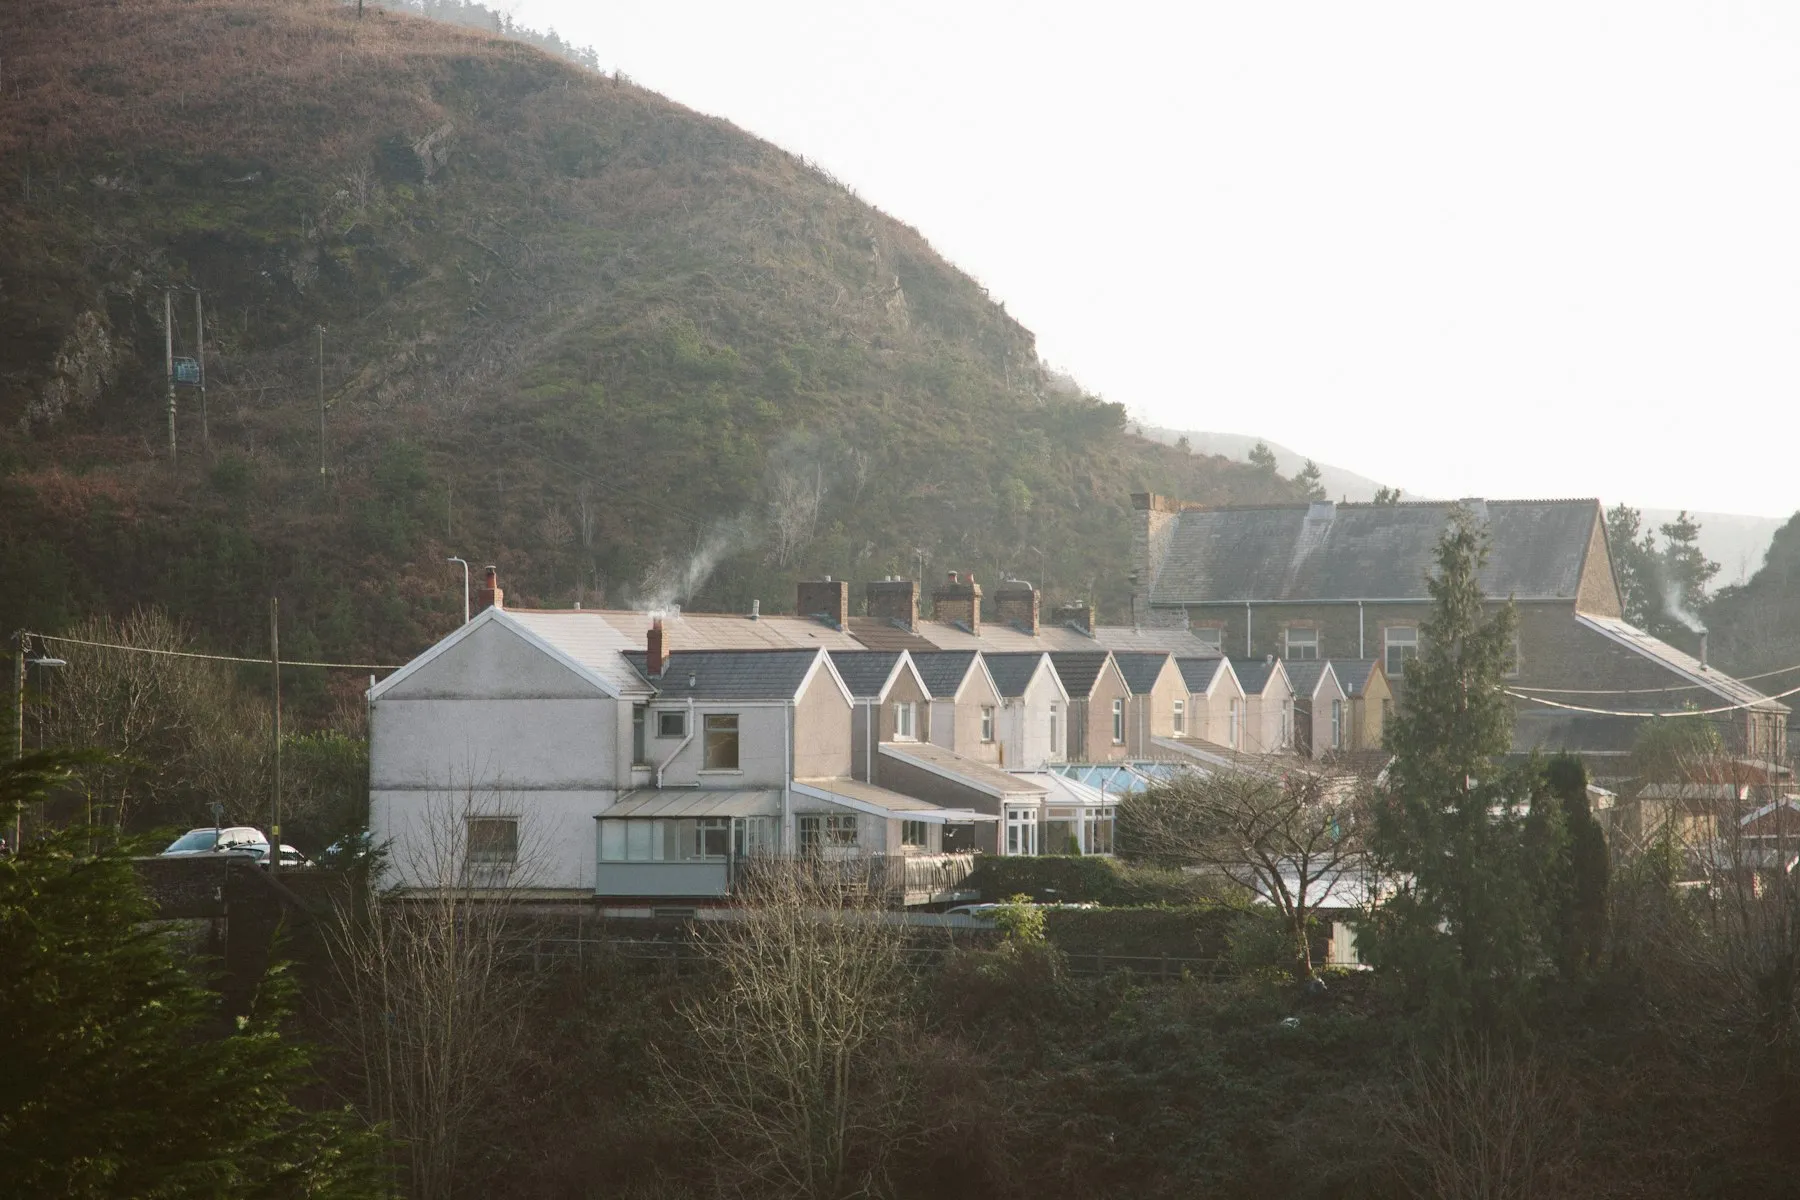
We get your project through planning.
Feasibility · design · application · decision.
Householder to multi-unit development
Policy-led national policy & your local plan
Planning first, design second
What we do
Four ways we move a project from idea to approval.
Planning and design consultancy only. We don't source property or broker deals.
Spatial planning
We read the site, the policy and the constraints together, then shape a development strategy planning officers can say yes to.
CAD layout & design
Floor plans, elevations and layouts that work for how you'll live or build, and read clearly against the design expectations in your area.
Planning applications
We prepare, submit and manage householder and full applications through your authority: drawings, statements and the case for consent.
Development feasibility
Before you commit, an honest appraisal of what policy will allow on a site, so you spend on the schemes worth pursuing.
How it works
From your idea to permission granted.
Every project runs the same four stages, so you always know which one you're in.
- 01
Feasibility
We test your idea against national planning policy and your council's local plan, then tell you straight what's realistic.
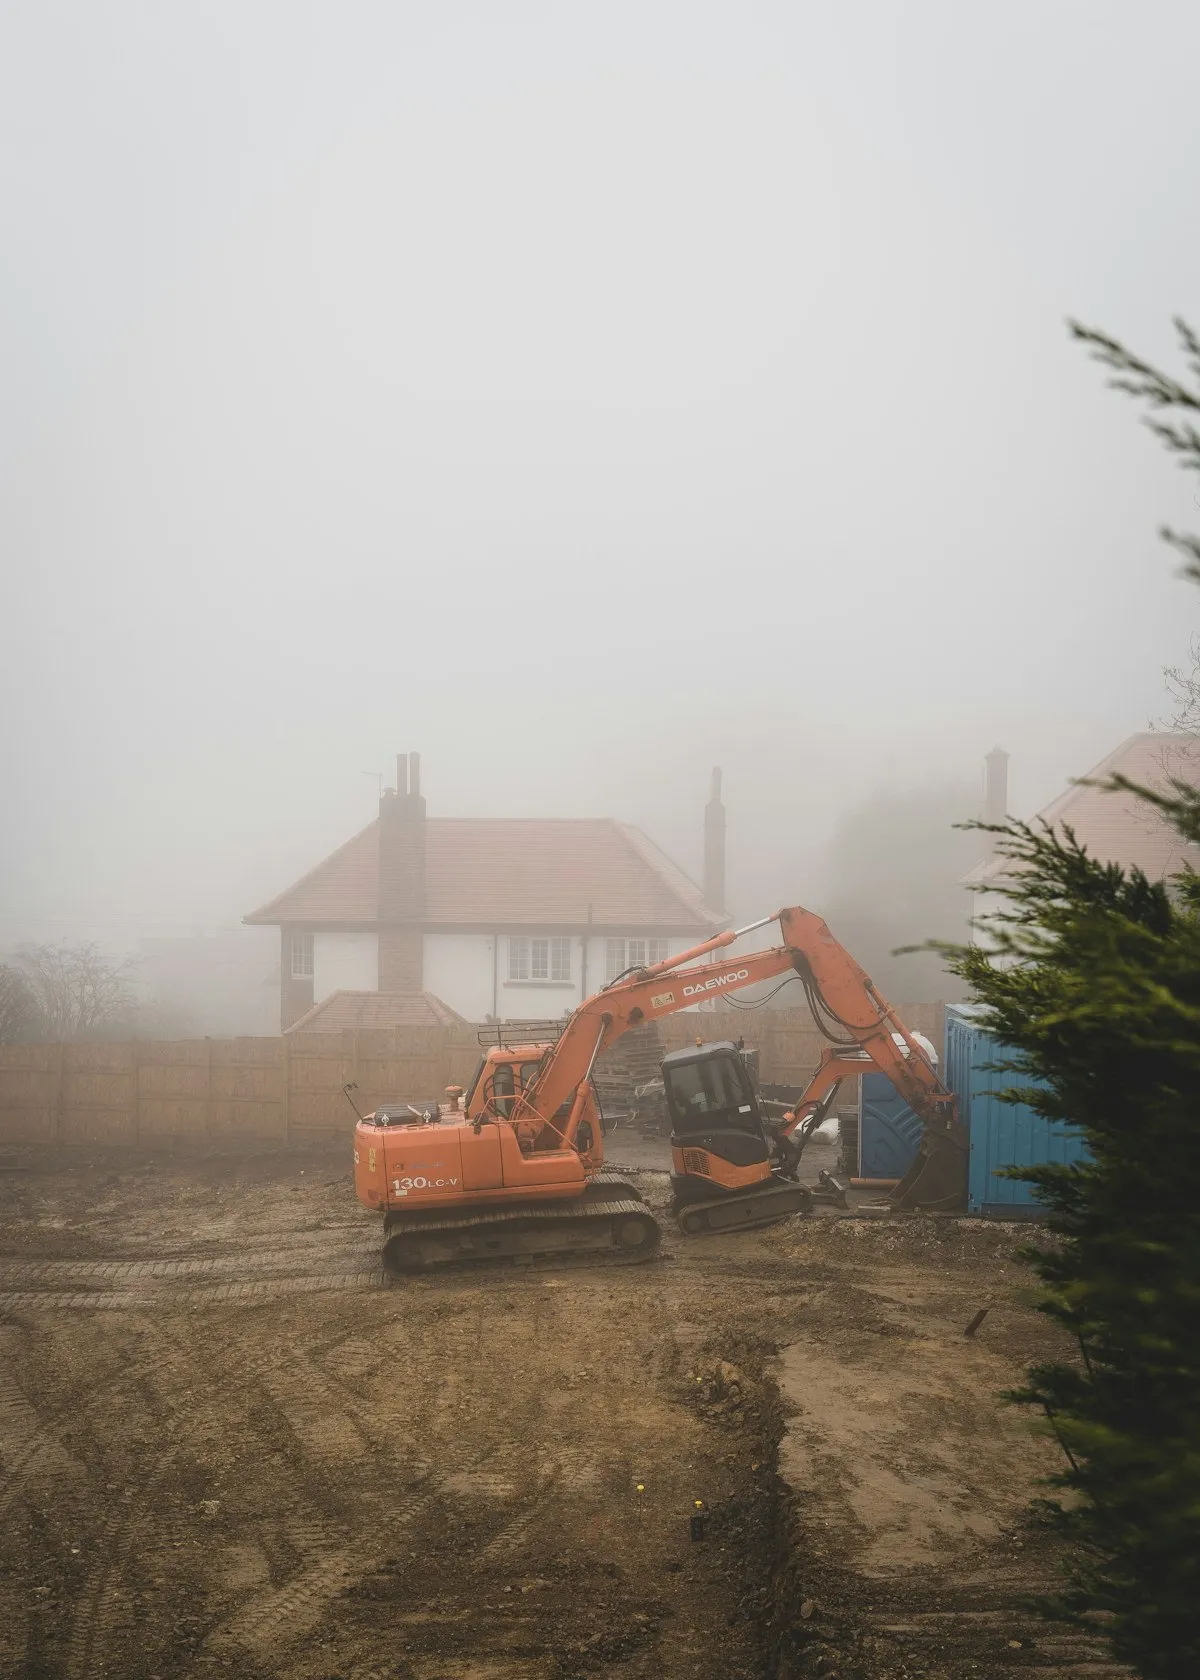
- 02
Design
We draw the scheme: layouts, elevations and the supporting statements that answer the policy and the site.
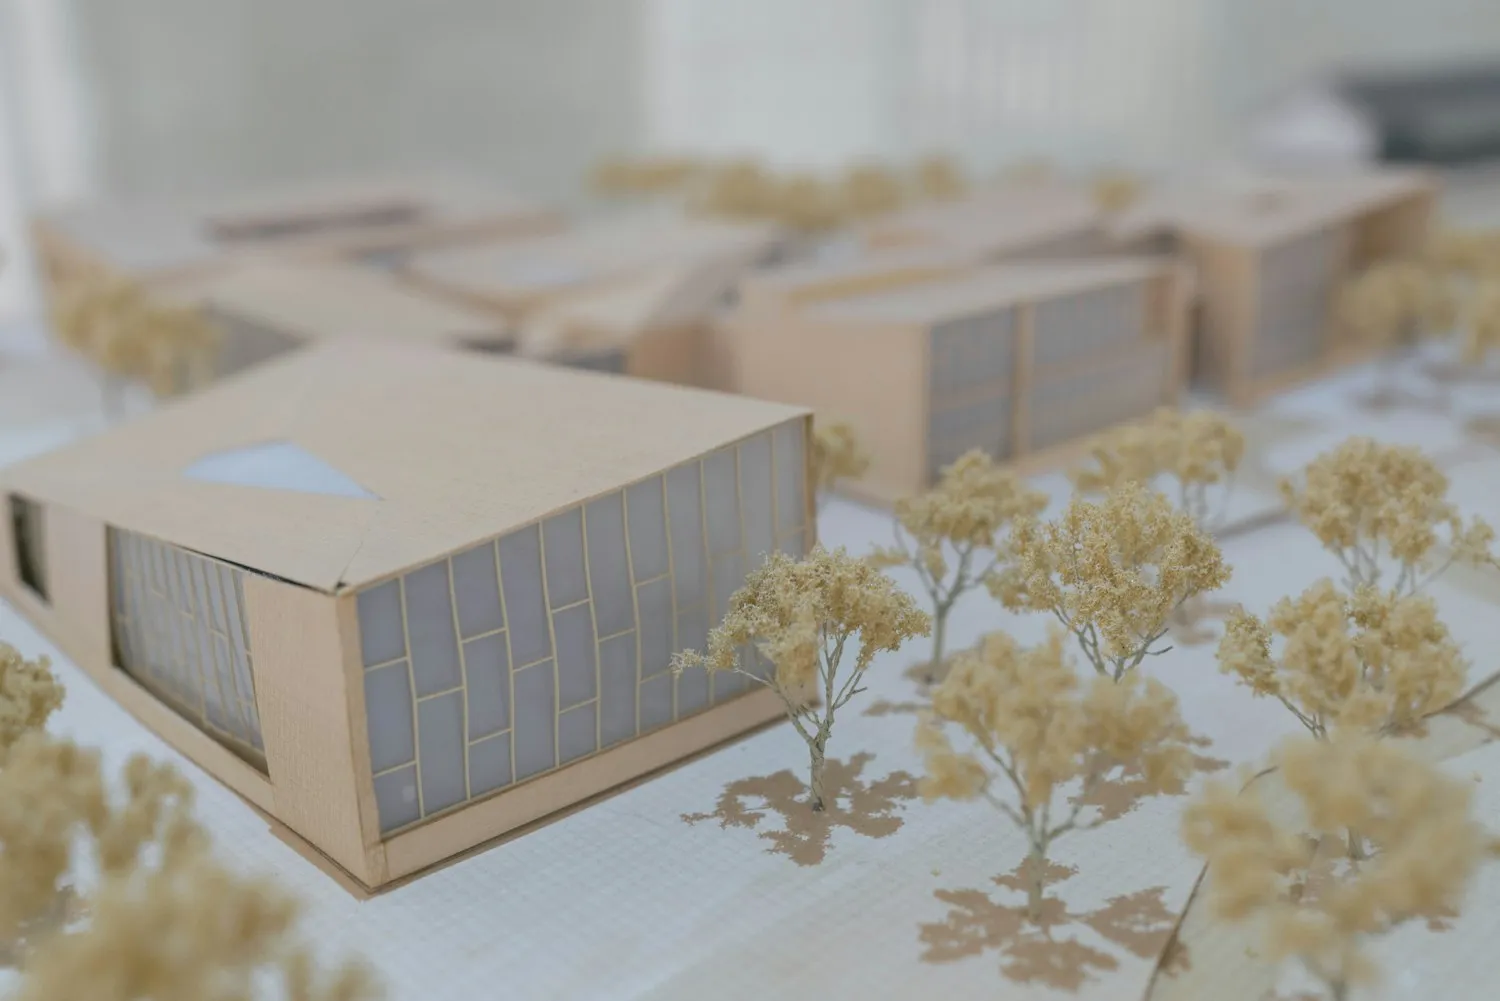
- 03
Application
We prepare the full submission and lodge it with your local planning authority.
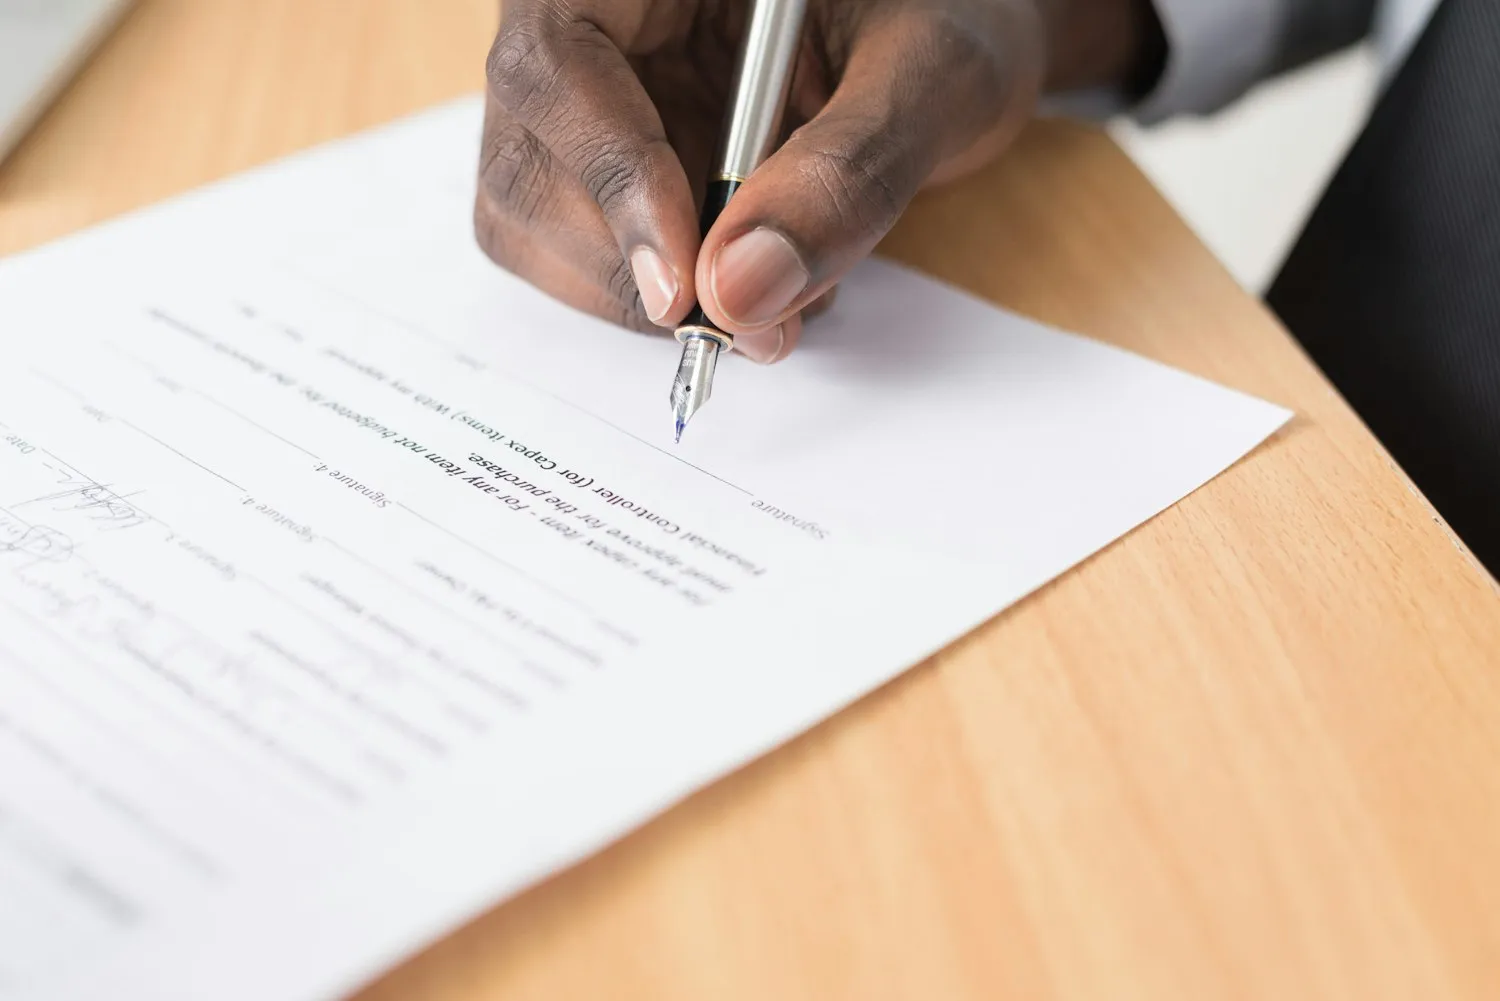
- 04
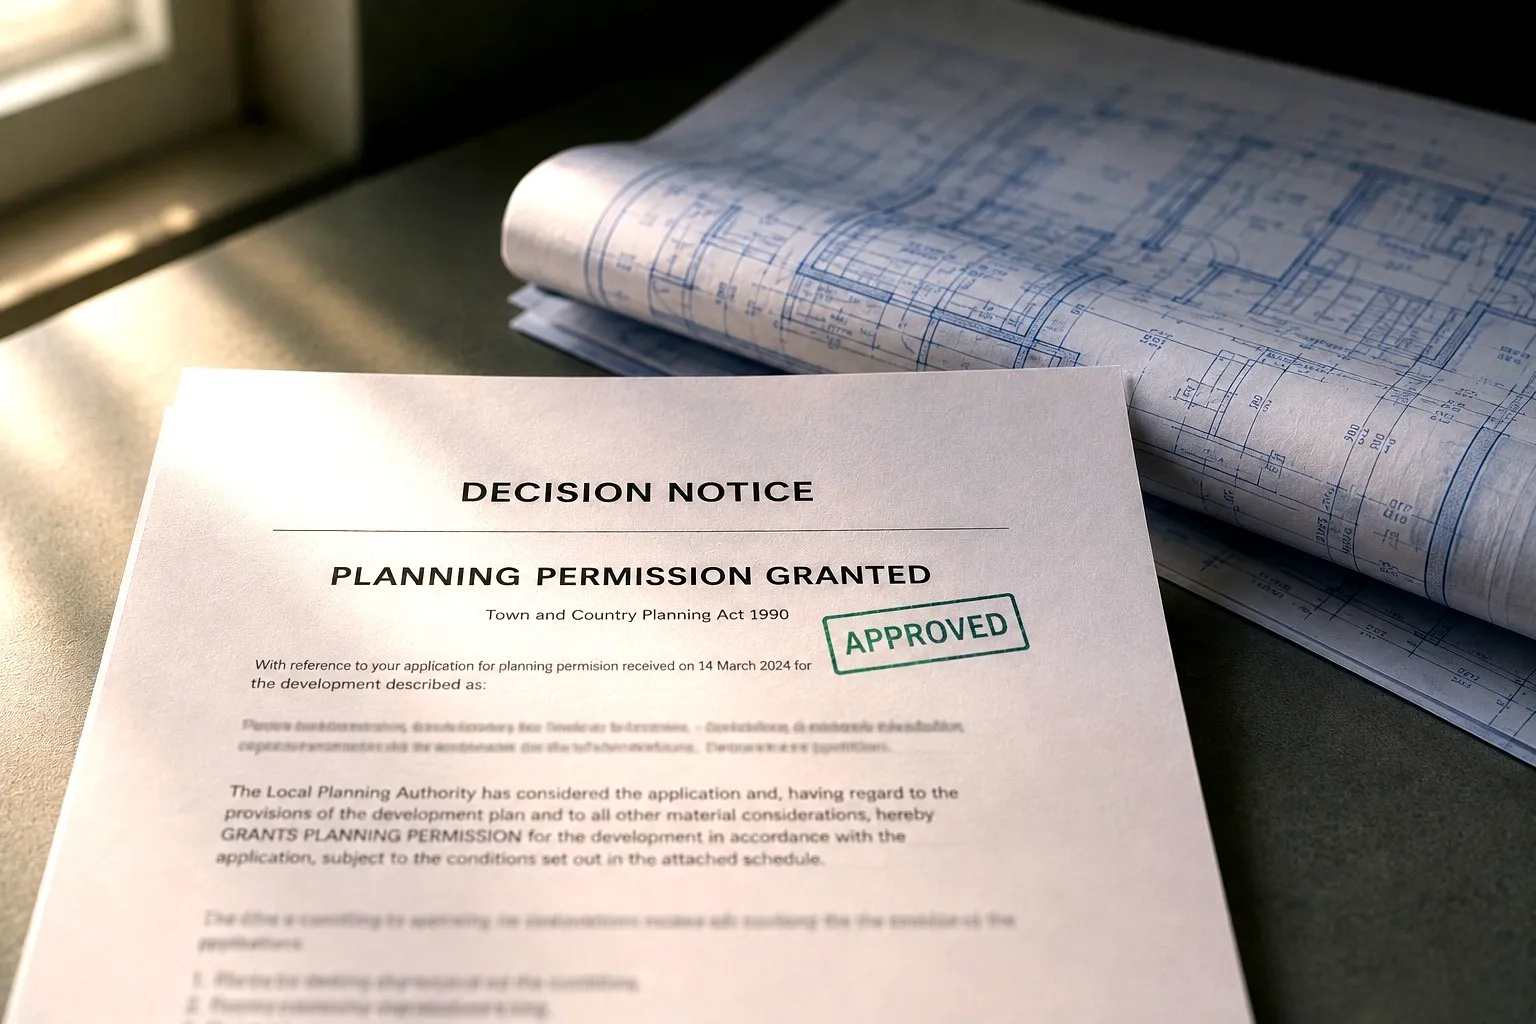
Decision
We manage the application through to determination and answer the case officer's questions.
Who we are
Planning expertise, kept deliberately focused.
Keystone Southgate works with homeowners and developers on schemes that need planning permission.
We stay in our lane: spatial planning, design and applications. That keeps our advice independent. We give a single-storey extension the same attention as a multi-unit site.
Thinking about an extension, a conversion or a development site?
Tell us what you have in mind. We'll come back with an honest first view of what the planning system will allow, and how we'd get you there.